

Step inside the Scout & Nimble headquarters. Not only does this inspiring space support the day-to-day grind of our team, but it also serves as a snapshot into some of the amazing products that we use in so many of our clients’ homes.

Today’s tour brings us to the space our team calls home: it’s none other than our own office! We’ve been working on this office for over a year and while it hasn’t always been easy, it has definitely paid off. What started as a business idea that took shape over our kitchen island has grown into a full-scale design studio + an e-commerce furniture platform to bring the best brands to designers and consumers alike.
DESIGN BY SCOUT & NIMBLE | PHOTOGRAPHY BY EMILY SEWELL

Scout & Nimble founders, Sam & Jesse Bodine

We completed a full renovation on our office space which was previously a vacant bowling alley. In total, we were working with 6,000 sqft to split between private offices, communal work areas, warehousing space, and more. We used Classic Gray by Benjamin Moore on the walls and went with natural sealed concrete floors.
Before | Phase 1


After

Shop the Look | Cove Dining Chair

Shop the Look | Antibes Chandelier, Lucy Dining Table, Layla Spice Rug
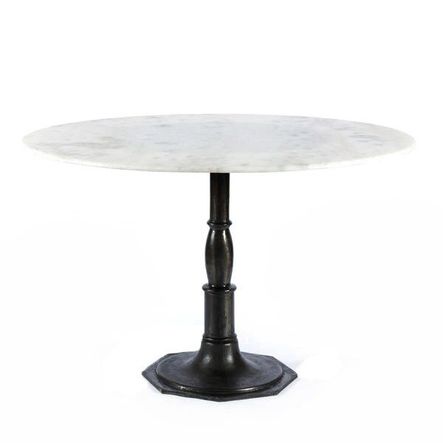
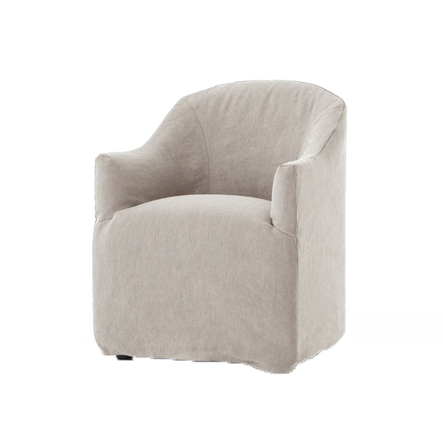
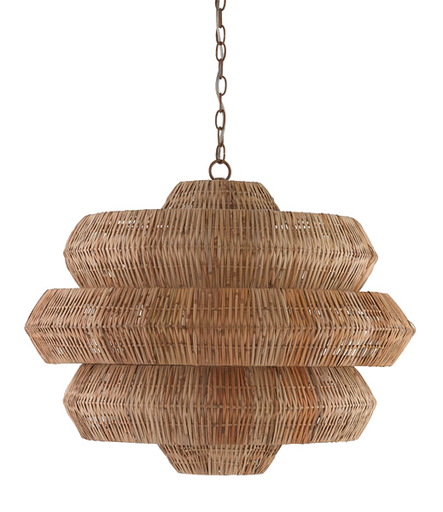
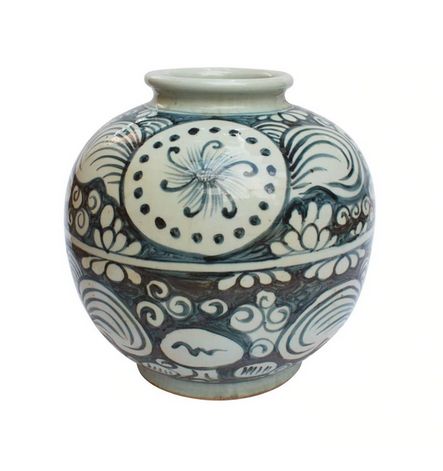
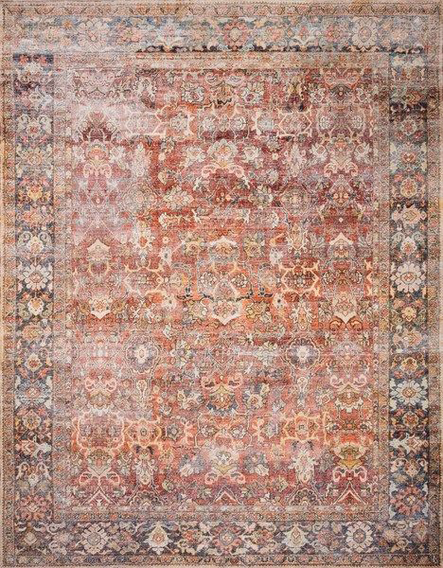
The Scout & Nimble Styling Library | Our New Accessory Collection
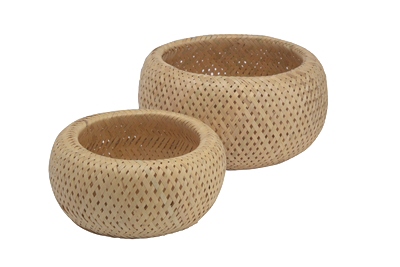
One of the best parts about this new space is the ability to showcase some of our favorite products. Almost everything you see in these photos are tried and true products that our team uses every day. In addition, we pull most of the styling accessories in our office from our own styling library that we use for local design projects. We’re so glad to finally be offering these products to everyone! Explore the S&N Styling Library below.

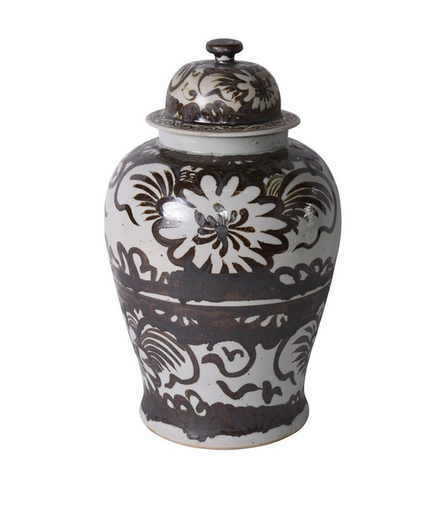
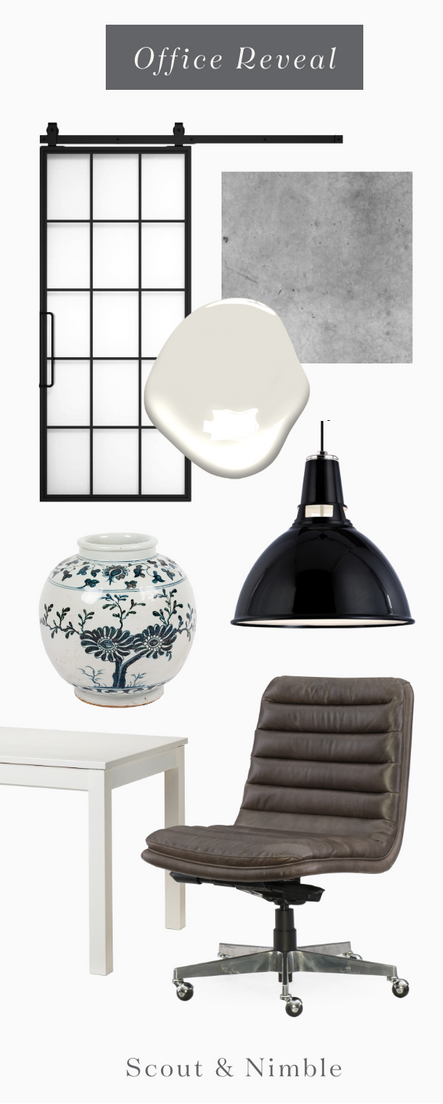
Shop the Look | Mountain French Full Barn Door, Malibu Desk Chair, Blue & White Yuan Sunflower Porcelain Jar, Yuan Dynasty Bamboo Porcelain Jar, Lydney Light Pendants


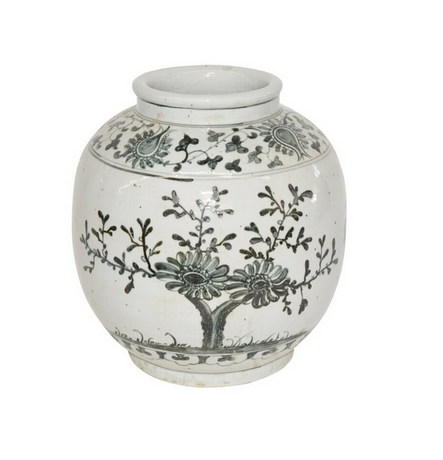


All About that Open-Concept
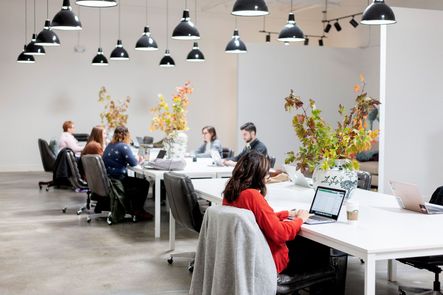
Our office space is the very definition of “open-concept.” Three clusters of Ikea desks anchor the rear of the office between a wall of four private offices with two styling bays on the opposite side. We style and shoot product in these bays, plus use them for extra seating on those days when everyone is in the office.


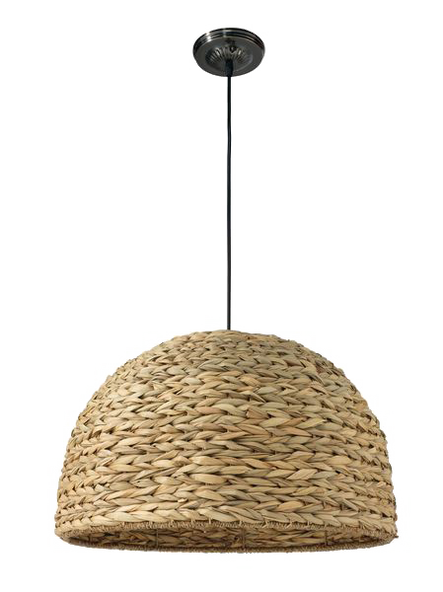


We decided to include two Ian Kitchen Islands paired with the Suki 9 Drawer Dresser in Burnished Black for our media cabinet & storage for the left wing of our office space. This area is mostly used for consults and to lay out materials for upcoming projects. The islands are also extendable which is great when we gather around for team meetings or host events. The Shoreline Pendants above the island add a light, natural texture that stands in contrast to the dark island below.
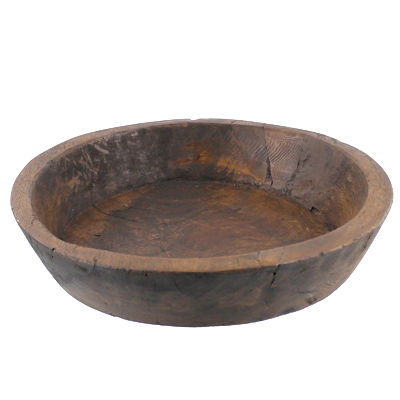
One of my favorite details we added to this space from our accessories collection is the Hand Carved Wooden Planter. We store architectural plans inside, but it can also be used as a stylish planter.

Shop the Look | Suki 9 Drawer Dresser, Handcarved Wooden Planter,

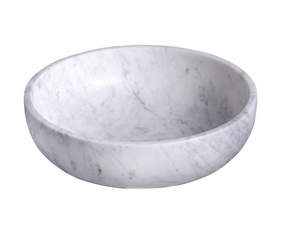
Shop the Look |Tilly Sofa, Naomi Marble End Table



The More Seating, the Better
We snuck in a comfortable seating area in the back corner of the office. It’s the perfect spot for those who need a change of scenery to get more focused work done, or to meet with teammates.
Speaking of comfortable seating areas, on the other side of our office you’ll find a space we’ve staged with some of our top selling products, plus an ever changing assortment of accessories from our styling library collection.

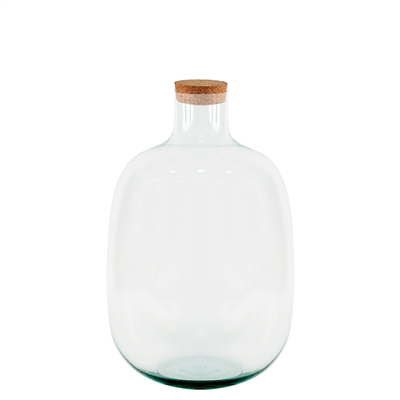
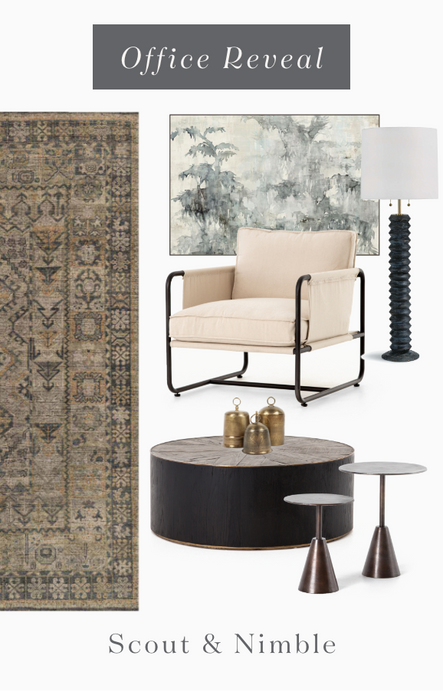
Shop the Look | Isabel Chairs, Accordian Floor Lamp, “A Curious Place” Artwork, Perry Coffee Table, Recycled Glass Vase, Antique Brass Bells, Hyde Large Mirror, Farm House Hall Table

Shop the Look | Isabel Chairs, Accordian Floor Lamp, Frisco End Table (Set of 2)


The space features some of our most-loved products and serves as a comfortable area to get work done on your own or with a group. It also gives potential clients the perfect look into how we might help them style their home.

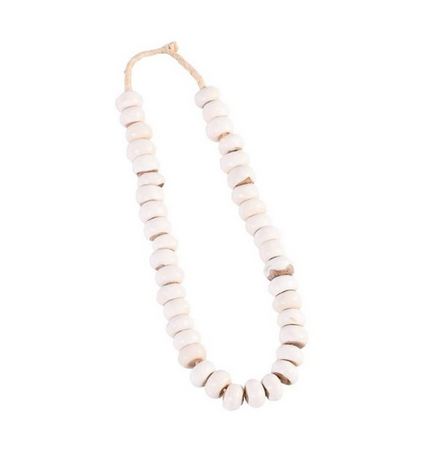
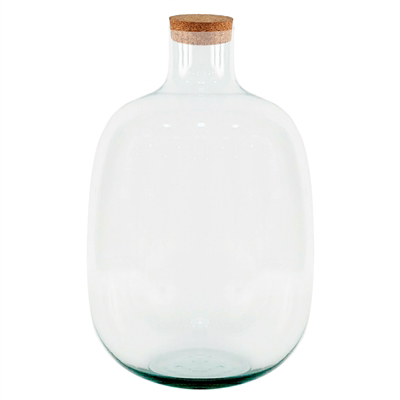
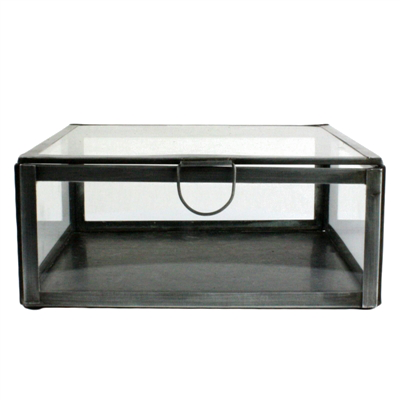
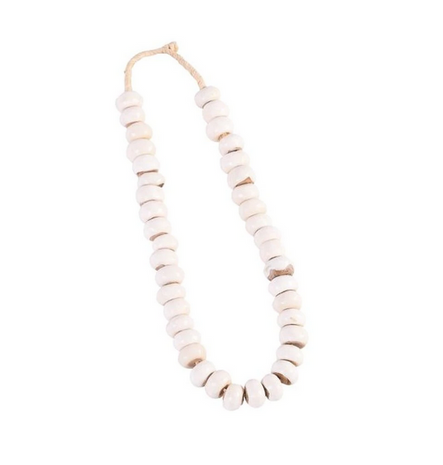
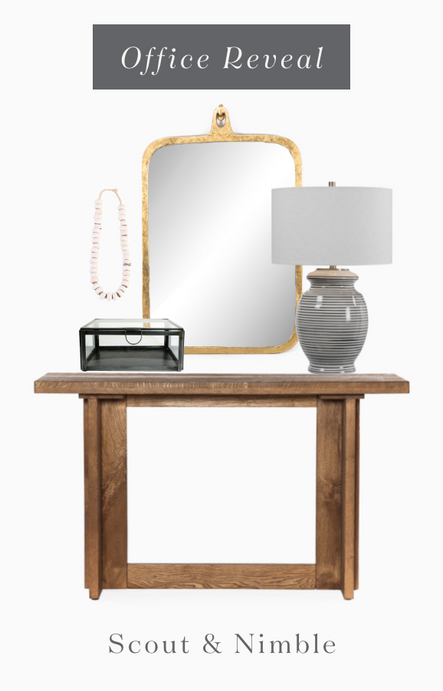
Shop the Look |Farm House Hall Table, Hyde Large Mirror, Marisa Lamp, Large French Mason Jar, Leaded Glass Case in Zinc Finish, Kenya Cow Bone Drum Beads




Everyone’s Favorite: The Kitchen
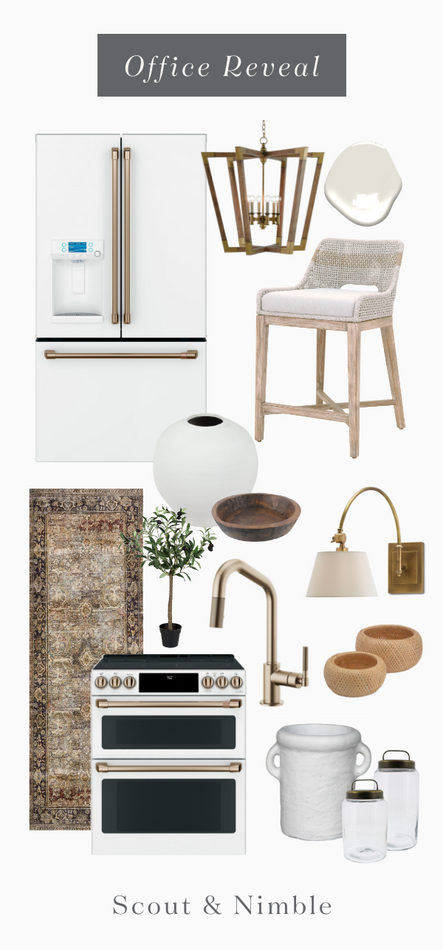
The kitchen is the heart of any home and the same is true of our office kitchen. As the haven of all things snacks and coffee, our office kitchen is always bustling. We opted for GE Café appliances and they truly are a show-stopper. Guests love the look of these gorgeous appliances and we can’t blame them. Beyond their beauty, they are so functional for this busy office. The double-oven allows for flexibility that we didn’t entirely know we’d be taking full advantge of. (Hello, office potlucks!) The fridge delivers commerical kitchen storage needs with a quick hot water spout for tea and more. The diswasher is also so quiet, so it’s not distracting… especially if we have clients in for meetings.
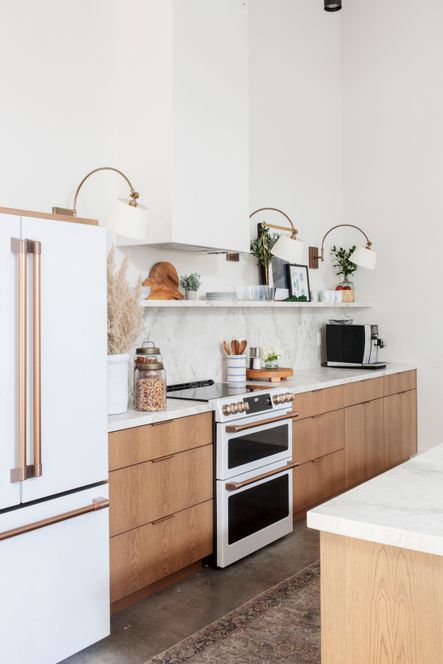
Shop the Look | Layla Olive / Charcoal Rug, Ashby Swing-Arm Sconce, Round Trivet
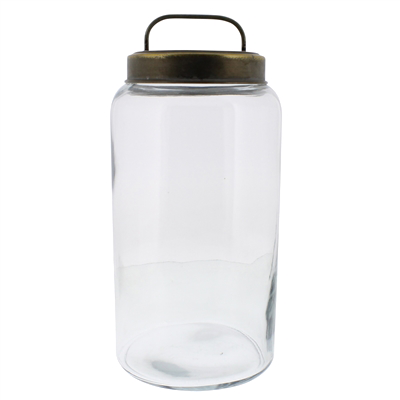
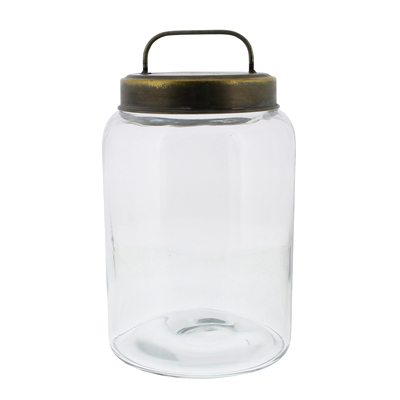


Kitchen styling is one of our favorite parts of any install day, so are you can imagine a lot of our accessories from the styling library grace the countertops of our in-house kitchen. We’re all particularly fond of the pretzel jar.

Shop the Look | Bastian Chandelier, Brizo Litze Single Handle Kitchen Faucet



For our kitchen countertops we decided to go with Dekton Marble. This is a super durable option, which was important considering the kitchen was going to see a lot of use. Plus, it looks like a real marble slab and the tones are just perfect. It’s highly scratch resistant, can take extreme heat, is uv-resistant, and doesn’t absorb any water. The list of perks goes on. If you’re interested in learning more about Dekton as an option for counter-tops, learn more here! The oven was customized to our needs with the help of Cafe Appliances. The great thing about Cafe Appliances is that there is so many options and they allow you to choose your hardware finish. We also chose a refrigerator from Cafe Appliances because of their modern take on a classic design. The high-end refrigerators are available in numerous finishes so that your fridge will make a statement. For the dishwasher, it was important that it was of the highest quality. We selected a dishwasher from Cafe Appliances that looked modern and fresh but was extremely functional as well. Find out more about Cafe Appliances here.




When designing our office, we wanted to create an inspiring and productive environment, while keeping things open and airy. Not only does this space support the day-to-day grind of everyone on our team, but it also serves as a snapshot into some of the amazing products that we use in so many of our clients’ homes.
Shop the Look | Scout & Nimble Office
Comments
Comment or question? Leave it below.
The day I spent four hours tracking down a single light fixture while three clients were waiting for design decisions, I realized something had to change. You can create the most beautiful spaces in the world, but without systems that scale, you'll spend more time putting out fires than actually designing.
keep readingWhen a designer you admire chooses to include pieces from Scout & Nimble in their own home, it means the world. This month, we're thrilled to share a glimpse into Jennifer Hunter's beautifully curated Connecticut sanctuary—and the few special pieces she selected from our collection to make it her own.
keep readingThese three fall trends we’re really loving. What makes them special? They feel a bit off the beaten path, not yet adopted by the masses. They're subtle, which makes them fun to play with and gives them the longevity to create a truly collected space.
keep readingOver 10 years into my business, and here I am: faced with the same challenge that forced me to level up when I was starting out, except now the stakes feel impossibly higher.
keep readingTraditional style isn't going anywhere, but it certainly isn't staying the same. What once felt like your grandmother's formal living room has evolved into something far more nuanced, personal, and wonderfully livable.
keep readingThe day I spent four hours tracking down a single light fixture while three clients were waiting for design decisions, I realized something had to change. You can create the most beautiful spaces in the world, but without systems that scale, you'll spend more time putting out fires than actually designing.
keep readingWhen a designer you admire chooses to include pieces from Scout & Nimble in their own home, it means the world. This month, we're thrilled to share a glimpse into Jennifer Hunter's beautifully curated Connecticut sanctuary—and the few special pieces she selected from our collection to make it her own.
keep reading


