

Southern Florida architecture meets midwestern charm in our latest home reveal. This stunning new build features organic tones and textures plus plenty of natural light. Explore Crow’s Nest to learn more

Tucked away on a bluff in the woods, our client’s family of six wanted to build their dream home that would last a lifetime. The stunning coastal homes of Southern Florida served as the inspiration for this mid-west residence.
DESIGN BY SCOUT & NIMBLE | PHOTOGRAPHY BY EMILY SEWELL
BUILD BY CHRISTENSEN HOMES | CABINETRY BY THOENEN & SONS


The Entryway
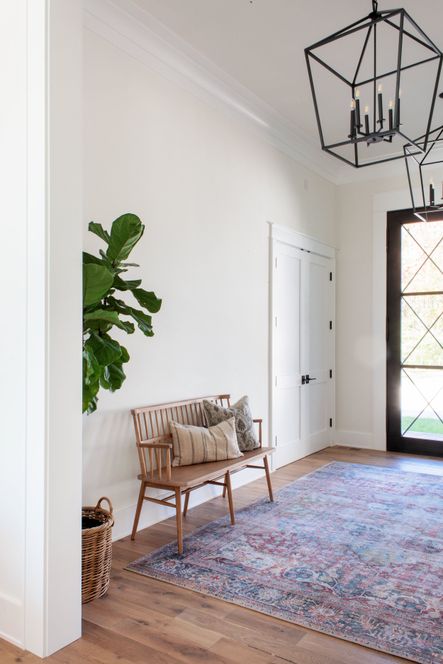
This entryway makes a gorgeous first impression for guests. That is why we wanted to make it as comfortable and welcoming as possible. The Aspen Bench and accent pillows create a cozy atmosphere, while the vibrant greenery sets the tone for this coastal-inspired home. The Loren Brick & Multi Rug adds color and ties the whole space together.


The Kitchen
This stunning kitchen is perfect for entertaining. It offers an open view to both the dining and living room. The white cabinets, painted with Benjamin Moore’s Chantilly Lace, extend all the way to the ceiling, giving the illusion that the ceilings are higher than they really are. The leaded glass cabinet doors that top off the cabinetry bring beautiful detailing and draw they eye up.


The wood-stained island and white oak hardwood floors blend beautifully and compliment the sparkling quartz countertops. This kitchen is beautiful, but it’s also exceptionally functional with hidden outlets in the island. The space is illuminated by the Sweeny 5 Light Chandeliers.




The Dining Room
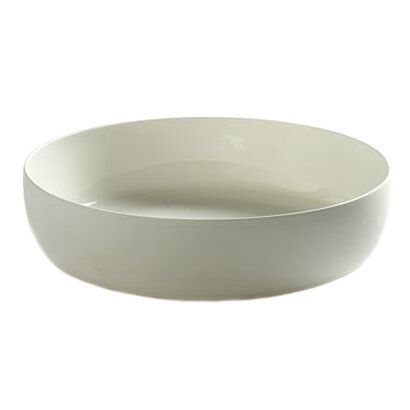
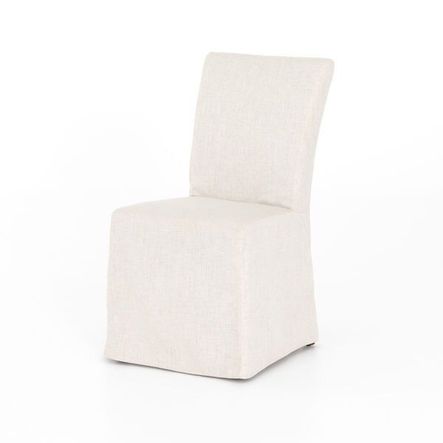
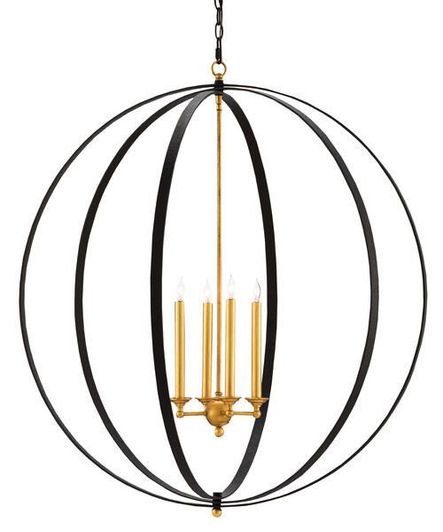
Natural light fills up the dining room thanks to the stunning windows and doors on all three walls. At night, this gorgeous chandelier shines bright and keeps lively dinner parties going. The Vista Dining Chairs in Savile Flax help to create the minimalist yet bright feel that the clients were looking for. The table is decorated with Glass Vintage Bottles.




The Living Room
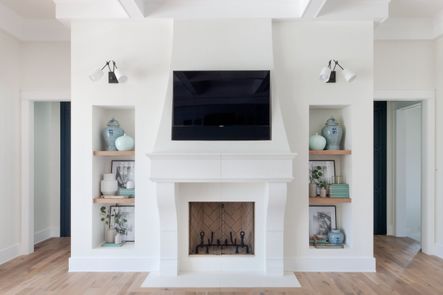
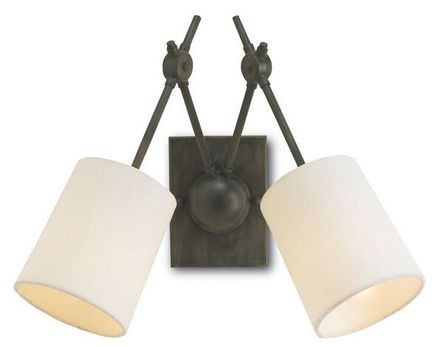
We continued the coastal ambience with the color palette in the living room. White Dove by Benjamin Moore covers the walls, while Chantilly Lace by Benjamin Moore is featured on the trim. The Compass Wall Sconces showcase the built-ins on either side of the cast stone mantel.
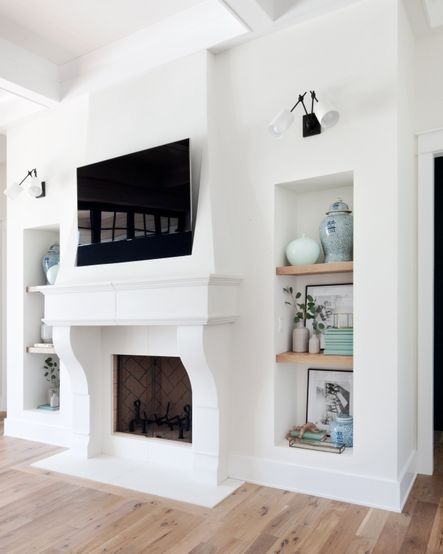
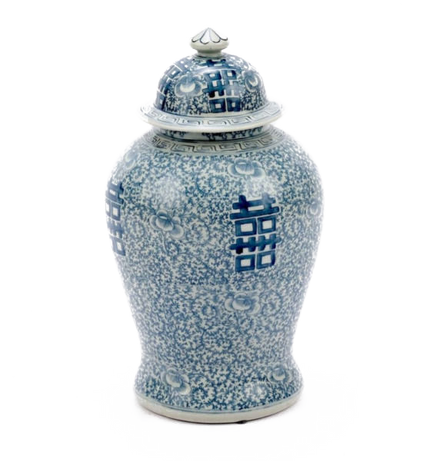
You can’t go wrong with a cast stone fireplace. Our secret to keeping the cost down? Using foam instead of stone! We are obsessed with the televisions custom niche over the fireplace, eliminating the need for a media console. The niches on either side of the fireplace are playfully decorated with accessories from our brand new Scout & Nimble accessory collection.









The Hallway & Laundry Room
We wanted to incorporate some warmer, textured tones to the space which is why we selected a Herringbone pattern for the back hallway. Our client wanted a brick texture, but we ultimately went with a porcelain material for comfort. We layered a jute runner for even more natural texture and it’s the perfect runway for the family’s dogs.

The stairs feature a beautiful custom iron railing…so gorgeous!

Agnus & Frannie are particularly fond of the herringbone tile in this hallway.
The laundry room is both beautiful and functional. We kept the coastal vibes going with the 50/50 by Ryan Garvin artwork and the aptly named Skye Brick & Ocean Rug. We even included a custom kennel design in the laundry room underneath the sink.

The Primary Bathroom
The master bathroom is one of our favorite rooms in the house! The custom shower niche is refined and sleek. The tall mirrors open up the room, making it feel more spacious than it already is. The custom wood stained vanity continues to create a light and airy feel within the home. The bathroom features marble floor tiles in the shower, Cle Tile behind the tub, and magnificent Quartz countertops. What’s not to love?

One of our favorite features is the luxurious free-standing tub. The Frisco End Tables are the perfect place to set a book, candle, or glass of wine.


The Powder Bath
The powder bath was done in a chinoiserie wallpaper that reflects the colors throughout the home. The custom vanity is painted in Narragansett Green by Benjamin Moore and is lit by Ashby Swing-Arm Sconce.


The Crow’s Nest
You might be wondering, why is this project named the Crow’s Nest, anyways? One of our client’s top requests was a covered outdoor space to gather with family. We thought, “why not put it right on top?” The Crow’s Nest features Kumaru decking and a gorgeous view.


This project gave us so many opportunities to play with style and custom features and we couldn’t be more excited to share it with you! There are so many amazing style moments but we want to know your favorite. Let us know in the comments below!
Comments
Comment or question? Leave it below.
The day I spent four hours tracking down a single light fixture while three clients were waiting for design decisions, I realized something had to change. You can create the most beautiful spaces in the world, but without systems that scale, you'll spend more time putting out fires than actually designing.
keep readingWhen a designer you admire chooses to include pieces from Scout & Nimble in their own home, it means the world. This month, we're thrilled to share a glimpse into Jennifer Hunter's beautifully curated Connecticut sanctuary—and the few special pieces she selected from our collection to make it her own.
keep readingThese three fall trends we’re really loving. What makes them special? They feel a bit off the beaten path, not yet adopted by the masses. They're subtle, which makes them fun to play with and gives them the longevity to create a truly collected space.
keep readingOver 10 years into my business, and here I am: faced with the same challenge that forced me to level up when I was starting out, except now the stakes feel impossibly higher.
keep readingTraditional style isn't going anywhere, but it certainly isn't staying the same. What once felt like your grandmother's formal living room has evolved into something far more nuanced, personal, and wonderfully livable.
keep readingThe day I spent four hours tracking down a single light fixture while three clients were waiting for design decisions, I realized something had to change. You can create the most beautiful spaces in the world, but without systems that scale, you'll spend more time putting out fires than actually designing.
keep readingWhen a designer you admire chooses to include pieces from Scout & Nimble in their own home, it means the world. This month, we're thrilled to share a glimpse into Jennifer Hunter's beautifully curated Connecticut sanctuary—and the few special pieces she selected from our collection to make it her own.
keep reading


