

This winter, we revisited our Mixed Mod project. Our clients were ready to transform their home and we were so excited to take on this truly unique opportunity! From the inside-out, we brought this home into 2020 while honoring its 1960s mid-century modern roots

Last year, we had the privilege of transforming a living room for our clients who live in a gorgeous mid-century modern home. When they were ready for another home transformation, we were so excited to revisit their unique space. From the inside-out, we brought this home into 2020 while honoring its 1960s mid-century modern roots.
DESIGN BY SCOUT & NIMBLE | PHOTOGRAPHY BY EMILY SEWELL
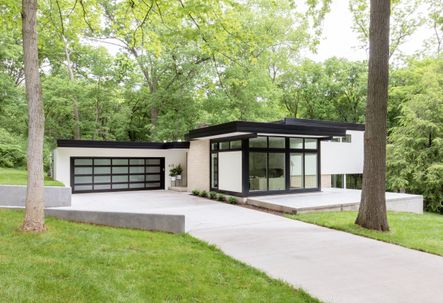
An Amazing First Impression | The Exterior
As one of the most beautiful representations of mid-century modern in the area (we might be playing favorites), we knew the exterior of this home deserved just as much love as the interior. Clean lines and neutral tones gave us the perfect canvas to reimagine this 1960’s gem. Monochromatic taupe tones were swapped for a more dramatic black and white, accentuating the edges and angles of this geometrically satisfying home. You’ll find plenty of windows in this home, welcoming in natural light and making a seamless transition from the lush exterior to the warm, welcoming interior.
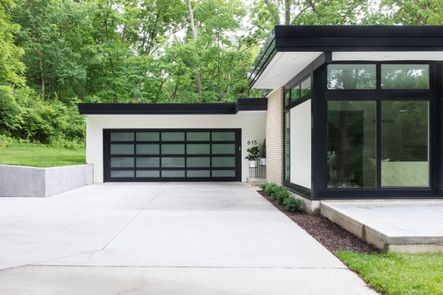
Do you remember those chic house numbers from our behind-the-scenes blog? We just love how they stand out against the crisp new white exterior. Pair them with that opaque glass garage door and the oversized dark wood front door and you have a true WOW-worthy first impression.
A modern concrete patio wraps its way around one side of the home, making the extended yard and wooded surrounds feel more like a part of the home rather than just a lush exterior. Keep an eye on the blog because our clients have some AWESOME patio furniture on the way.

SHOP THE LOOK | Jed Planter

SHOP THE LOOK | Jed Planter
A Bright & Welcoming Foyer
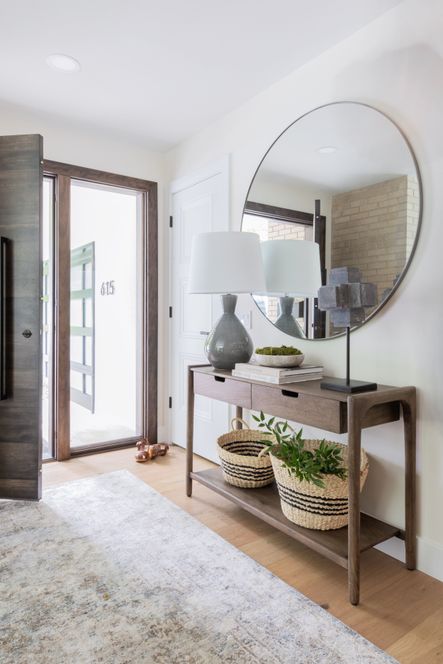
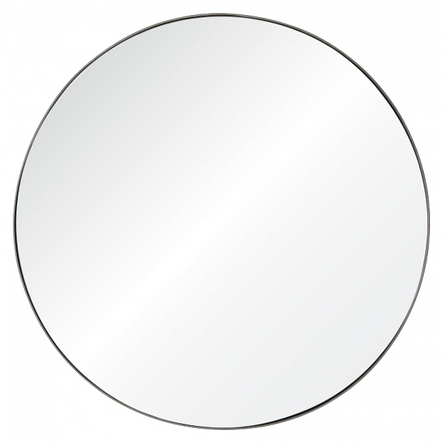
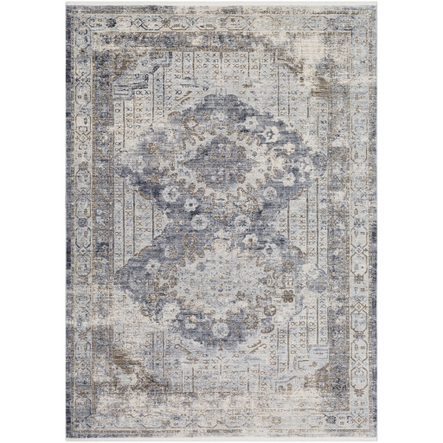
Natural light spreads beautifully across the foyer and casts a gorgeous glow onto this console table moment. The Glen Mirror steals the show and reflects plenty of light around the room. We’ll let you in on a little secret: mirrors can make a space feel larger, so we selected this oversized round mirror to help expand the space. The Valeria Console Table is the perfect spot for keys, mail, or anything you don’t want to forget on your way out! When the natural light fades, the Ash Table Lamp is here to take over. The final foyer feature is the Liverpool Rug. This neutral beauty clearly defines the space of the foyer while bringing a more traditional touch to this modern home.


New hardwood floors were installed throughout the home. The gorgeous light wash keeps the home modern without being too stark or bold. If you’re a fan of this look, check out our step-by-step guide to staining your tired wood floors to a lighter wash.
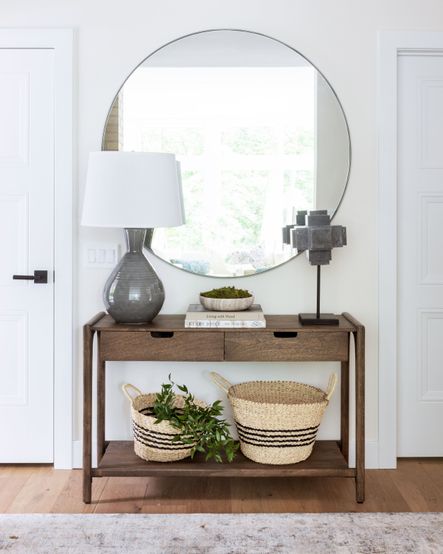
The interior of the home is painted with Seapearl by Benjamin Moore and the trim is a custom white from the Marvin Signature Collection’s by Sherwin Williams. Chantilly Lace from Benjamin Moore is the perfect alternative for the custom white we used. Why use white on every wall? It’s the perfect neutral color to feature artwork or hang curtains. We love how it doesn’t tie a room down to a particular color scheme and gives you the freedom to transform you space with colorful accents rather than having to paint the walls a few years after a particular color trend goes out of style.
Need some help styling your entryway? We have the best guide! Check out our entryway blog to get all the details on how to design a stylish, functional entryway!


Shop the Foyer





The Rec Room
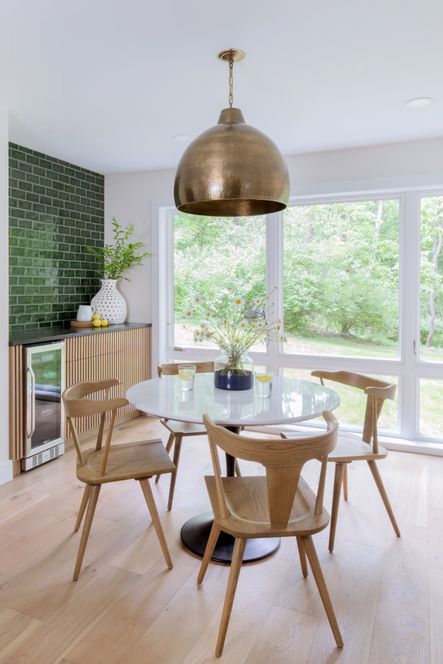
Our client’s wanted a dedicated space for their kids to hang out and enjoy. Just off the foyer was an underutilized guest room and we saw the instant potential. Outside, a patio was eliminated and the room was extended, making space for a seating area and a dry bar. The bar features some truly breathtaking emerald tile and slatted cabinets, keeping the modern style going throughout the home.


The green is carried throughout the room in our favorite Safflower Green Velvet Pillows and Rhapsody in Green Art.


The Powell Dining Table is the perfect setting for tabletop games and snacks. The whole scene is lit by the Earthshine Pendant. This oversized, hammered brass pendant draws they eye across the room and shines beautifully in the light from the large windows.


The central feature of this space is the Nolita Sectional. Comfortable, stylish, and with enough space to fit plenty of friends, this sectional features a modern shape with a classic leather finish.
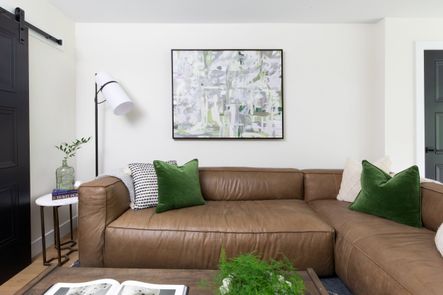
Remember the Valeria Console Table from the foyer? The collection also features a coffee table, and we love how it pairs with the sectional!
Shop the Rec Room Furniture


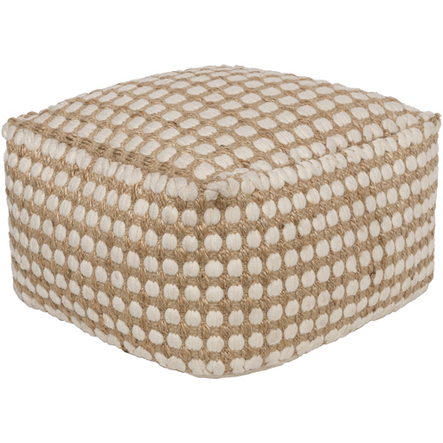


Shop the Rec Room Accessories





Bathroom Refresh
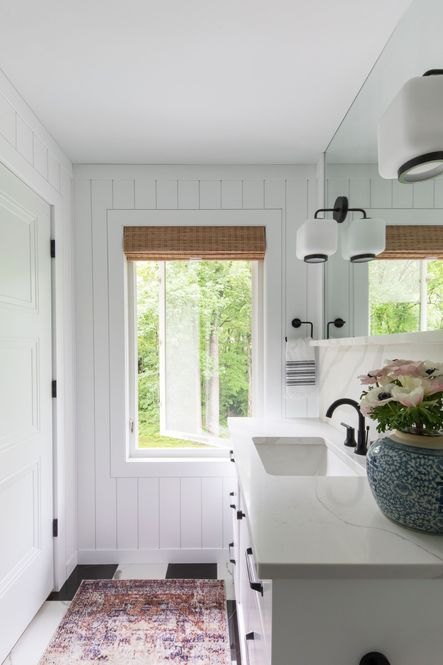
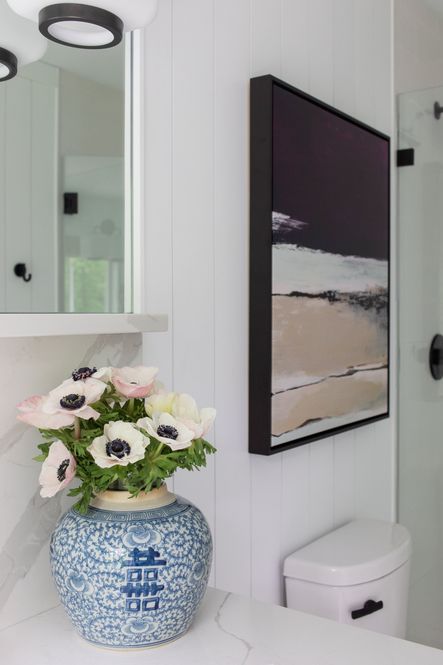
SHOP THE LOOK: Jenny Sconce, Anastasia Slate & Multi Runner, Double Happiness Floral Lidded Jar
This phase of the remodel included two complete bathroom renovations. One suited for the teenage girl of the family, and the other for their younger son.


For the boy’s bathroom , we did a custom vanity that features a quartz countertop that is carried up the wall and onto a shelf, perfect for balancing any bath accessory. The vanity is topped with a round mirror and a Redford Sconce in oil rubbed bronze. Bronze accents are a trend in this home and you can find them on faucets, door handles, lighting, and more.
Did you notice those unique walls? That is Portola Roman Clay. The plaster finish gives the walls a rich, textured look. While it takes skill to apply, we think it’s totally worth it!

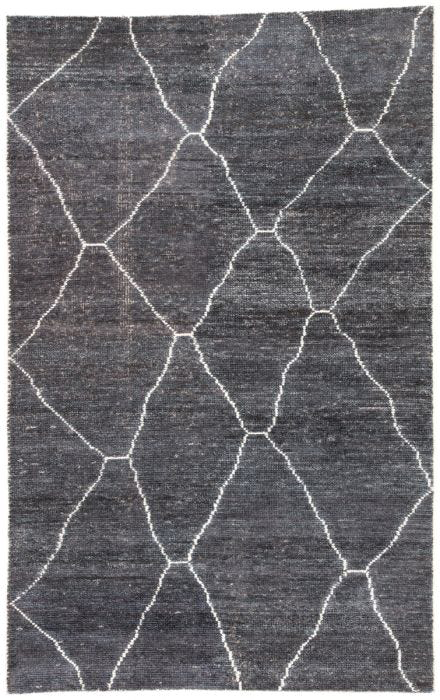
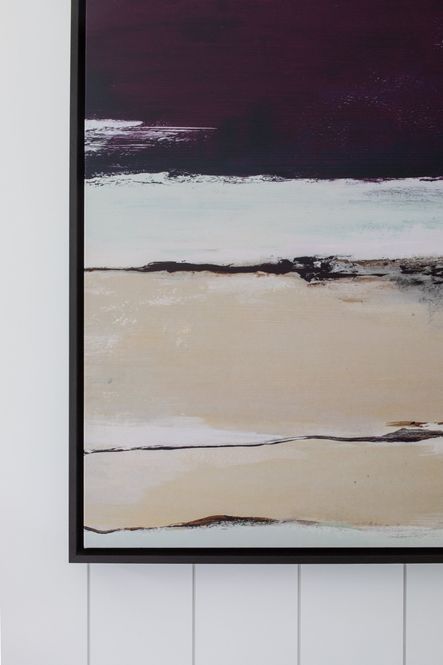
In the girl’s bathroom, black & white marble tiles are alternated across the floor while the same quartz from the boy’s bath can be found on the vanity countertops. Two Jenny Sconces float above the vanity, highlighting the features of the quartz and marble. To create a more feminine vibe for this bathroom, the Anastasia Slate & Multi Runner was paired with the Ocean Road Framed Art to bring in some beautiful wine colored hues.
Shop Bathroom Styles


The Primary Bath
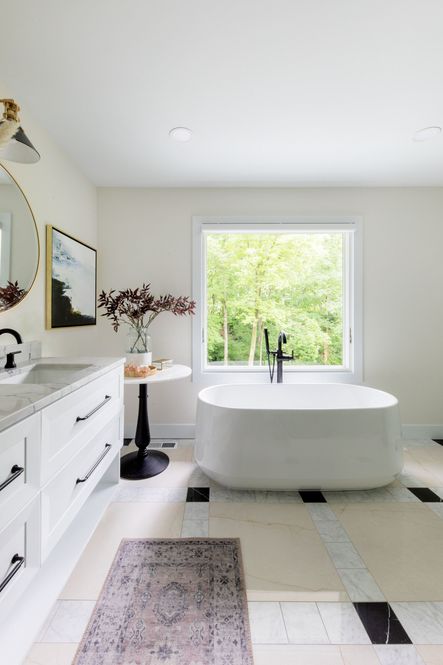
Now for our favorite room in the home! The master bath was a small space that never felt worthy of the term “master bath.” It was enlarged during the renovation to allow space for a custom shower, free-standing tub, and a double vanity that can accommodate even the most bustling morning routine. The his-and-hers Carmen Mirrors bring an organic shape to the space.


You guys know how much we love Pampas Grass. These dried plumes last forever and bring a natural touch to any room without breaking up a neutral color scheme. We got our Pampas for this project from Bohemian Revival Shop on Etsy. We are obsessed with these beautiful stems and we can’t recommend Bohemian Revival Shop enough! Check out her Instagram for some major styling inspo!
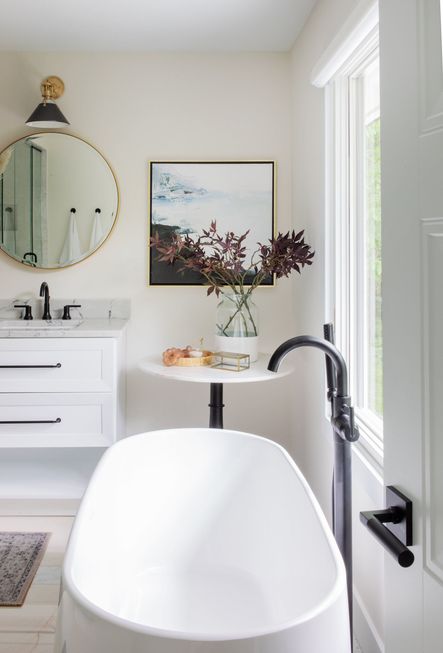
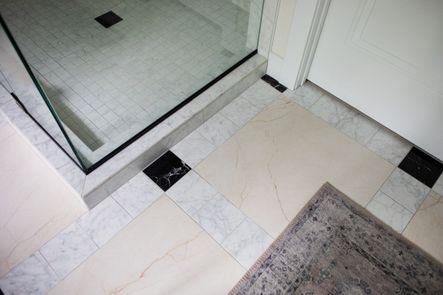
We’ll be honest, we’re having a hard time picking our favorite feature, but it might just be the custom porcelain tiling that spreads gorgeously across the floor. We carried the beautiful exterior of the home inside by incorporating a similar color scheme in the bathroom tiles. How do you make it even better? By adding heated floors to ward off those chilly midwestern mornings.


Shop the Primary Bath





Before Photos


As we officially wrap phase II of the remodel, we are very eager to move on to the next and final phase of the project! Stay tuned as we share behind the scenes of the Mixed Mod Patio this summer, with a final reveal coming your way this Fall.
Have a question about the project? Let us know in the comments!
Comments
Comment or question? Leave it below.
The day I spent four hours tracking down a single light fixture while three clients were waiting for design decisions, I realized something had to change. You can create the most beautiful spaces in the world, but without systems that scale, you'll spend more time putting out fires than actually designing.
keep readingWhen a designer you admire chooses to include pieces from Scout & Nimble in their own home, it means the world. This month, we're thrilled to share a glimpse into Jennifer Hunter's beautifully curated Connecticut sanctuary—and the few special pieces she selected from our collection to make it her own.
keep readingThese three fall trends we’re really loving. What makes them special? They feel a bit off the beaten path, not yet adopted by the masses. They're subtle, which makes them fun to play with and gives them the longevity to create a truly collected space.
keep readingOver 10 years into my business, and here I am: faced with the same challenge that forced me to level up when I was starting out, except now the stakes feel impossibly higher.
keep readingTraditional style isn't going anywhere, but it certainly isn't staying the same. What once felt like your grandmother's formal living room has evolved into something far more nuanced, personal, and wonderfully livable.
keep readingThe day I spent four hours tracking down a single light fixture while three clients were waiting for design decisions, I realized something had to change. You can create the most beautiful spaces in the world, but without systems that scale, you'll spend more time putting out fires than actually designing.
keep readingWhen a designer you admire chooses to include pieces from Scout & Nimble in their own home, it means the world. This month, we're thrilled to share a glimpse into Jennifer Hunter's beautifully curated Connecticut sanctuary—and the few special pieces she selected from our collection to make it her own.
keep reading


