

Introducing Project 20, where history meets modernity in a seamless dance of design and craftsmanship. The design strikes a beautiful balance between respecting the history of the house, while bringing in modern and comforting touches.

Design by Basic Projects | Photography by Nicole Franzen | Construction by Tiller Construction
A Journey Through Time
In the heart of downtown, this classic Charleston home embodies the essence of southern charm and timeless elegance. Built in the 1830s, with its distinct narrow design and sprawling piazzas, the residence stood witness to centuries of change.
From its humble beginnings as a merchant's abode to its transformation into apartments and eventual restoration to a single-family home, this Charleston gem has witnessed the ebb and flow of generations.
Design Redefined
Meet designer Kate Towill, the creative force behind Basic Projects, a Charleston-based design firm that's redefining the art of interior design.
With a background in set design, Kate brings a unique perspective to her work, infusing every project with a touch of theatrical flair and creative ingenuity. Her keen eye for detail, paired with her passion for storytelling, ensures that every space she touches becomes a work of art.
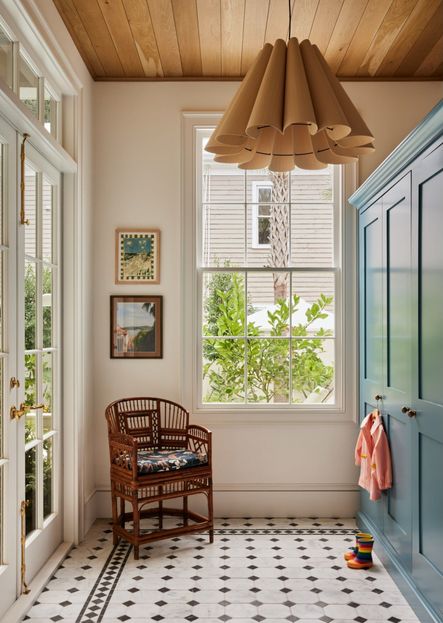
History Meets Modernity
With a delicate balance of renovation and innovation, Basic Projects breathes new life into Project 20. European antiques sourced from Round Top, Texas mixed with contemporary accents, creates a tapestry of textures and hues that captivate the senses.
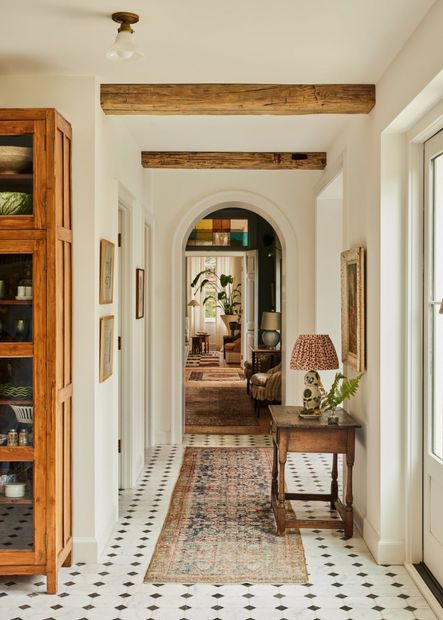
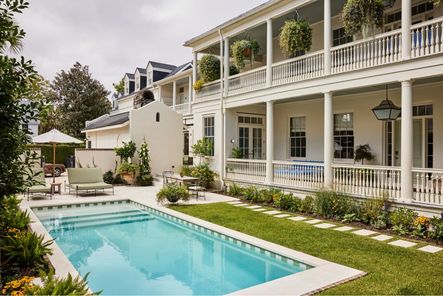
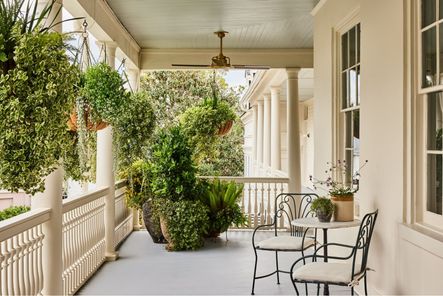
The property consists of two principal rooms, a center hallway, an attic story with dormers, and each room features its own fireplace. A double-tiered piazza shades the western side of the house, and an ell addition connects the house to a charming back house.
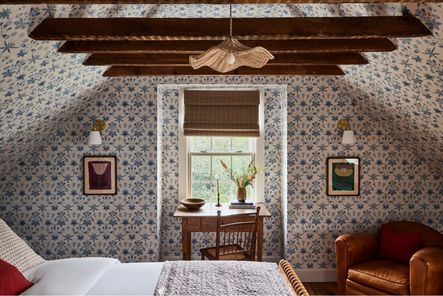
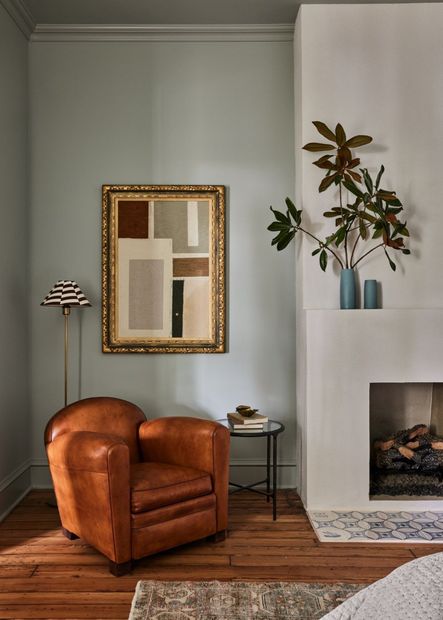
There is a sense of discovery throughout the home with custom hand-painted tiles along the fireplace and kitchen backsplash, entire attic rooms of William Morris wallpaper, original raw materials celebrated where possible.
A Warm Welcome
The foyer welcomes you with hardwood floors, lovingly restored, and a gorgeous stained glass transom. Warm tones and vintage prints come together to create a relaxed and inviting entrance.


The Art of Living
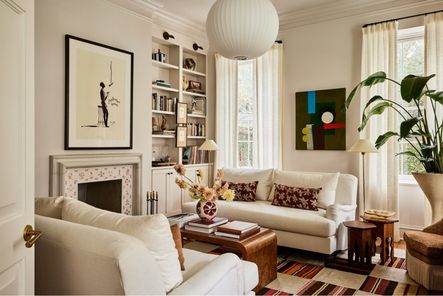
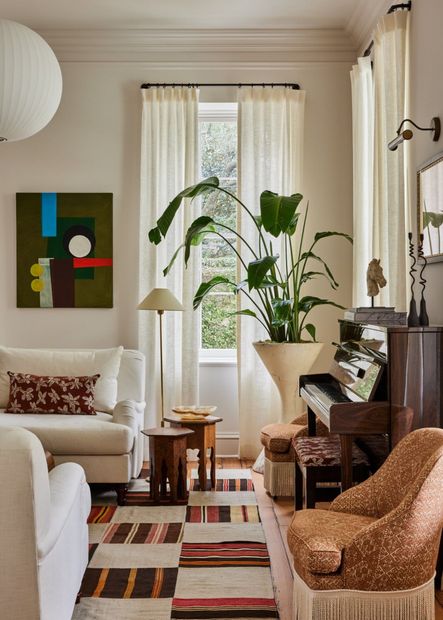
Enter the living room, otherwise known as the music room, where warmth and comfort embrace you like an old friend. Sunlight filters through the curtains, casting a golden hue. The shelves are filled with titles and items the homeowners have collected over the years, creating the perfect space to cozy up.

Made for Entertaining
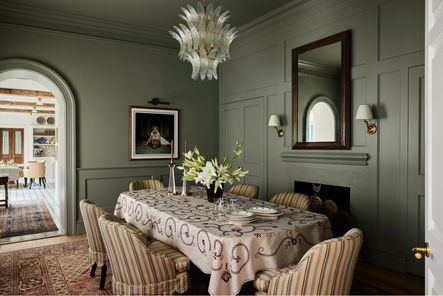
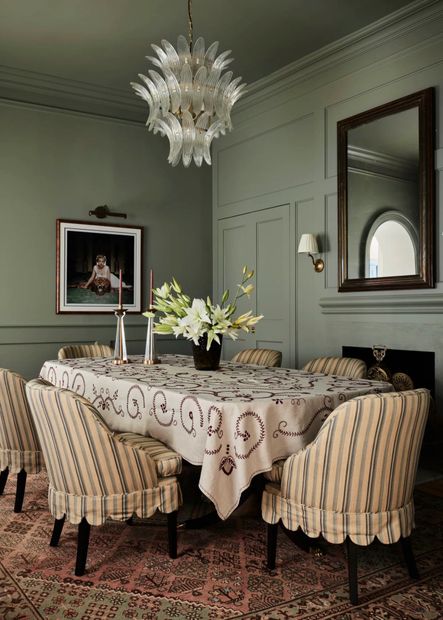
Reminiscent of a New York lounge, the dining room allows guests to mingle over dinner or simply unwind with a well-deserved drink in hand. There are cabinets on either side of the fireplace which open up to reveal a bar and wine storage.
Timeless Kitchen
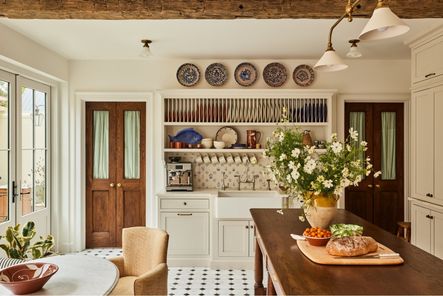
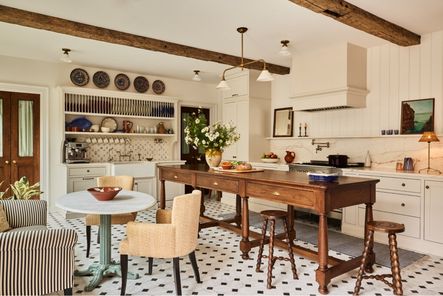
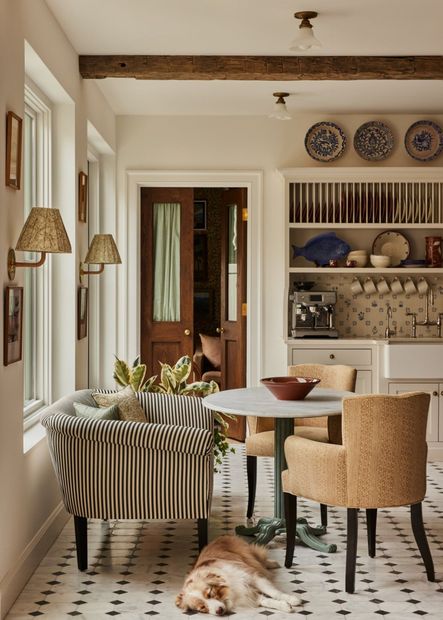
Towill's background in restaurant design shines through in the thoughtfully crafted kitchen, where functionality takes precedence. Drawing inspiration from vintage European pieces, Towill collaborated with Hostetler Custom Cabinetry to craft a stunning 10-foot oak island that will age gracefully over time.


The choice of Rosa Portogallo marble for the counter and backsplash was a focal point, infusing the room with character and charm.The walls, painted in Benjamin Moore Simply White, provide a crisp backdrop that beautifully offsets the cabinets, painted in Benjamin Moore Pale Oak, adding depth and warmth to the kitchen
Contemporary Comforts
The master bedroom offers the lavish comfort found in luxury hotels. Painted in the soothing hue of Farrow & Ball Light Blue, the walls envelop you in a sense of calm and relaxation.
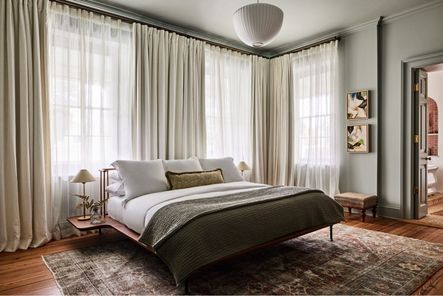
At the center of the room, a platform-bed frame, invites you to sink into it after a long day. With every detail curated, from the plush bedding to the soft lighting, Towil has transformed the primary bedroom into a haven of luxury and relaxation.
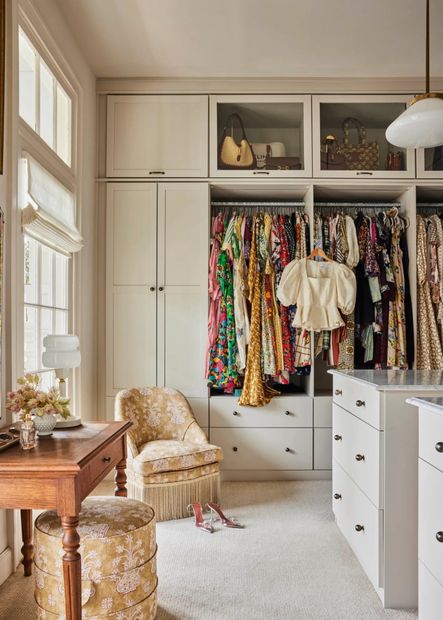
Artisanal Allure
Embracing the unique character of the house, the homeowners embraced the imperfections and celebrated them through tiles and textures.
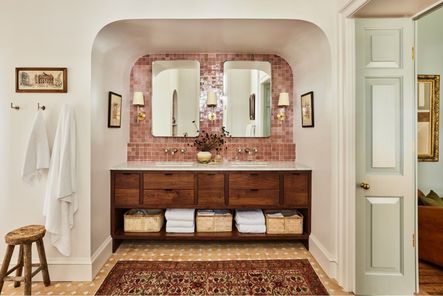
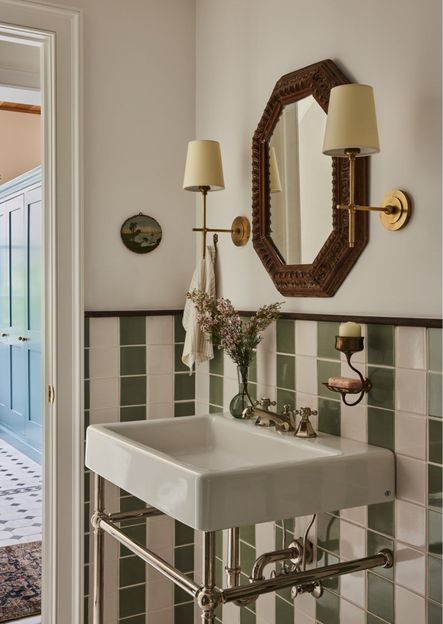
The zellige backsplash behind the custom vanity, crafted by Hostetler Custom Cabinetry, lends an artisanal allure, its irregularities adding depth and character to the space. The flooring by Tiles of Ezra adds an earthy touch, grounding the room in organic charm and warmth.


A Place to Play
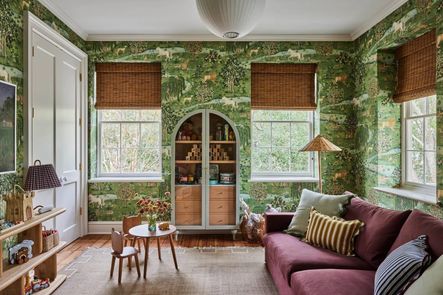
You can't help but feel a sense of wonder and delight in the daughter's room—a space where imagination knows no bounds. The walls exude playful floral patterns, juxtaposed by the wooden beams, which are original to the house.
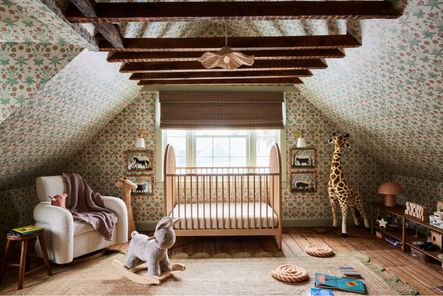
Conceived as a space that ignites creativity and sparks the imagination, the playroom embodies the essence of childhood. Against a backdrop of whimsical wallpaper, a plum-colored sofa offers a cozy spot to curl up with a favorite book or embark on imaginary adventures.
The Perfect Addition
In the guesthouse living room, Towill encouraged the homeowners to infuse the space with their personal touch, filling it with meaningful artwork collected over time. With most of the furniture sourced from vintage finds, the living room exudes a timeless elegance that speaks to the couple's discerning taste and appreciation for the past.
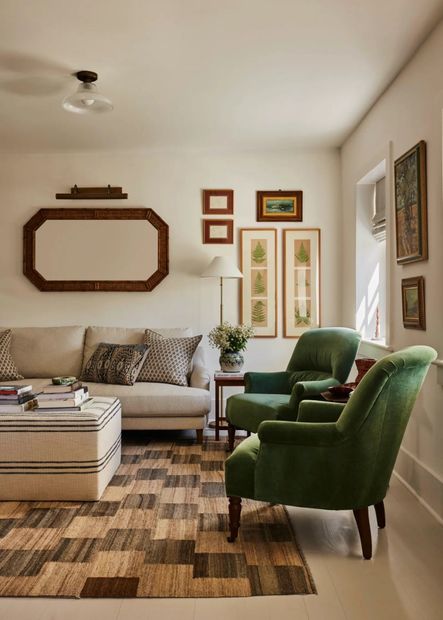
The floors are painted in Benjamin Moore Pale Oak, a soft and neutral hue that provides a versatile backdrop for the room's eclectic furnishings and artwork. As you settle into the guesthouse living room, you can't help but feel a sense of home and nostalgia.
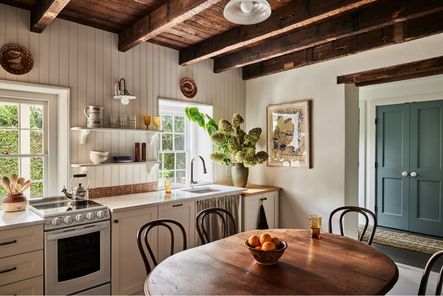
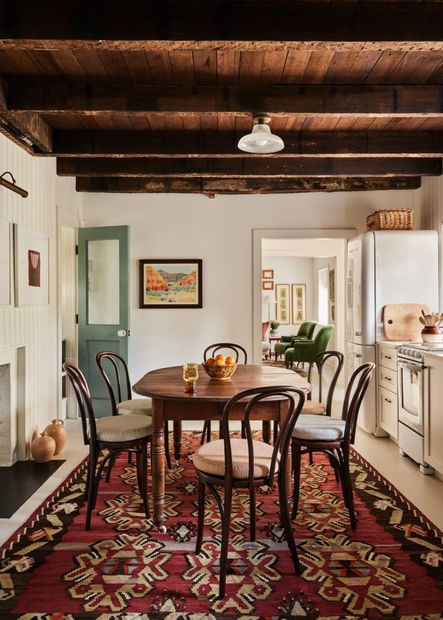
The guesthouse did not originally include a proper kitchen, although it featured a massive hearth dating from when the structure was used to cook meals for occupants of the main house. The homeowners wanted transform the hearth into a simple space with a farmhouse feel and lots of natural light.
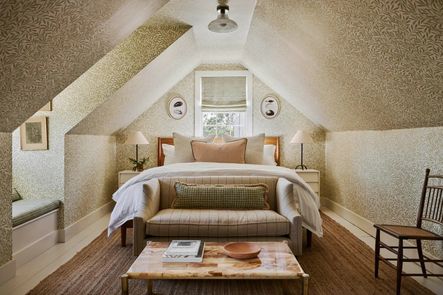
A verdant upstairs bedroom offers a captivating design with a serene ambiance. The interplay of patterns and hues creates a sense of cohesion and harmony within the space.
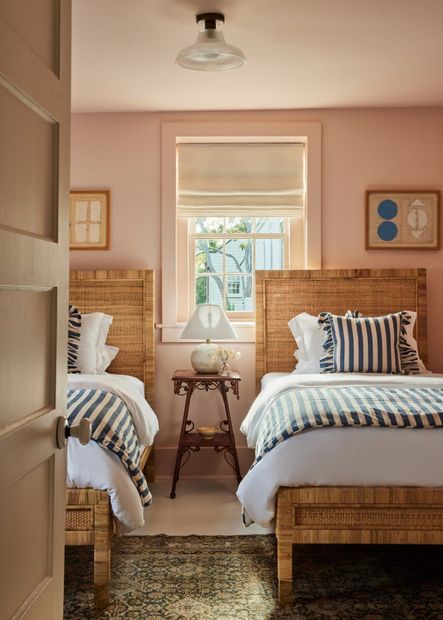
Painted in the soft hue of Farrow & Ball Pink Ground, the walls envelop visitors in the secondary bedroom. The simplicity of the beds adds to the room's understated elegance, while the woven texture adds a touch of natural charm to the space.
Exterior Oasis
But the transformation of Project 20 extends beyond its walls, into the tranquil embrace of its exterior.


Collaborating with Ables Landscapes, Basic Projects conjures a garden oasis reminiscent of the French countryside.
The Final Chapter
Through the visionary lens of Basic Projects, this historic residence has been reborn. In its halls, past and present converge, inviting all who enter to write their own chapter in the home’s history.
Comments
Comment or question? Leave it below.
The day I spent four hours tracking down a single light fixture while three clients were waiting for design decisions, I realized something had to change. You can create the most beautiful spaces in the world, but without systems that scale, you'll spend more time putting out fires than actually designing.
keep readingWhen a designer you admire chooses to include pieces from Scout & Nimble in their own home, it means the world. This month, we're thrilled to share a glimpse into Jennifer Hunter's beautifully curated Connecticut sanctuary—and the few special pieces she selected from our collection to make it her own.
keep readingThese three fall trends we’re really loving. What makes them special? They feel a bit off the beaten path, not yet adopted by the masses. They're subtle, which makes them fun to play with and gives them the longevity to create a truly collected space.
keep readingOver 10 years into my business, and here I am: faced with the same challenge that forced me to level up when I was starting out, except now the stakes feel impossibly higher.
keep readingTraditional style isn't going anywhere, but it certainly isn't staying the same. What once felt like your grandmother's formal living room has evolved into something far more nuanced, personal, and wonderfully livable.
keep readingThe day I spent four hours tracking down a single light fixture while three clients were waiting for design decisions, I realized something had to change. You can create the most beautiful spaces in the world, but without systems that scale, you'll spend more time putting out fires than actually designing.
keep readingWhen a designer you admire chooses to include pieces from Scout & Nimble in their own home, it means the world. This month, we're thrilled to share a glimpse into Jennifer Hunter's beautifully curated Connecticut sanctuary—and the few special pieces she selected from our collection to make it her own.
keep reading


