

Take a step inside this storybook stone house in Pastoral, Connecticut. Designer Nina Farmer’s philosophy is rooted in classical sensibility with a mixture of pieces inspired by a wide range of eras. The result is unexpected, sophisticated, and timeless.

Take a step inside this storybook stone house in Pastoral, Connecticut. Designer Nina Farmer’s philosophy is rooted in classical sensibility with a mixture of pieces inspired by a wide range of eras. The result is unexpected, sophisticated, and timeless.
Design by Nina Farmer Interiors | Photography by Stephen Kent Johnson | Styling by Michael Reynolds

Nina Farmer
Each design project from Nina Farmer Interiors is unique and tailored to fit an individual client's needs and personal aesthetic.
A graduate of Tulane University and an experienced designer, the projects that have come out of Nina Farmer's interior design firm draw inspiration from fashion, art, and travel. Nina's keen eye for outside inspiration is what makes her style so cultivated and comfortable.

Welcome to Westport
Although preserving the house’s bones was paramount, its ailing state meant some alterations would be required. In terms of design, the challenge was all about striking the right balance between old and new.
Clever ways were expressed in preserving the home’s storied feel throughout its interiors. By mixing design elements from both contemporary and historic eras, Westport Pastoral embodies an eclectic and elevated feel.
Let’s take a tour.
Entry & Bar

Upon entry, visitors are greeted by a richly colored tiled bar with a reclaimed wood counter. The bold green zellige backsplash, while seemingly unconventional, complements the space with a perfect amount of contrast.
Living Room
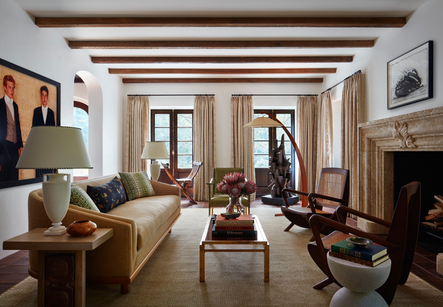
Limestone details are seen throughout the home, and the living room is no exception. Farmer uses the material to design a custom mantelpiece.

Sight lines were carefully realigned to open things up while keeping the space intimate and functional. The multiple arched doorways open into the dining room perfect for small-scale soirees and impromptu gatherings.
The Dining Room
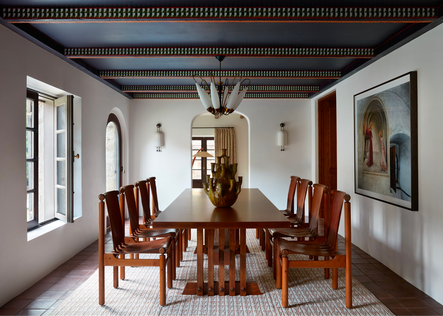
The dining room was inspired by a winery Farmer visited in Portugal. Farmer placed the beams against a black ceiling and commissioned a Los Angeles artist to hand-paint each one in a classic, geometric design with a modern slant.
To create even more interest, Farmer added an antique chair, a vintage light fixture, and a custom-made table.
Kitchen
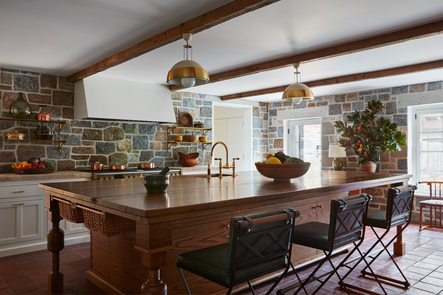
The kitchen features a thick-cut slab of limestone, adding a rustic touch to the countertop: it’s a sturdy, stain-impervious option that fits perfectly into the pastoral setting of this home.

This cozy kitchen comes together thanks to the stone tiling made to replicate the exterior of the house. The custom-built island compliments the stone detailing beautifully while a stunning view of the outdoor pool and surrounding gardens adds to the charm.
Powder Bath

This current-yet-cultivated powder bath features a delicately carved limestone basin, tying into the stone detailing seen throughout the home. Featuring the ultimate blend of timeless design with a modern twist, the powder room exudes old-world charm with an updated feel.

The modern Moroccan checkerboard tile is juxtaposed with vintage pieces, creating a space that feels like an old soul with a youthful heartbeat.
Primary Bedroom
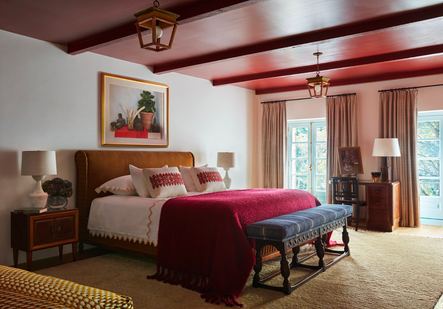
The bright maroon ceiling color adds to the primary bedroom’s Mediterranean feel along with a painting by Claudio Bravo hanging above the bed.


The cozy reading nook offers a warm color palette and an "Arts & Crafts Revival" feel. The details of the wooden desk and chaise lounge add to the relaxing and restorative feel of the primary bedroom.
En Suite

The primary bath features art deco-inspired elements with a nod to the Jazz Age.
His-and-her basins sit on opposite sides of the bathroom. Farmer opted for an antiqued mirror along with a custom vanity and floor mosaic that add subdued tones to the space.
Potting Room

With a beautiful wooden wraparound bench, terra-cotta floors, and a limestone counter, the potting room is the perfect place to find peace of mind. The ornate details of the bench mixed with the modernity of the shaker-style cabinets and pops of black detailing create captivating contrast.
At-Home Gym & Basketball Court

The newly built extension includes an elevated at-home gym and basketball court providing the perfect space for working out, or playing a quick game with friends and family.

Exquisite Exterior
Outdoor Pool Area
The outdoor pool and lounge area are a seamless extension of the interior’s historical feel. To the left, charming Juliet balconies can be spotted outside the primary bedroom. To the right, the covered dining area brings subtle warmth from the wood tones provided by the dining table and chairs.
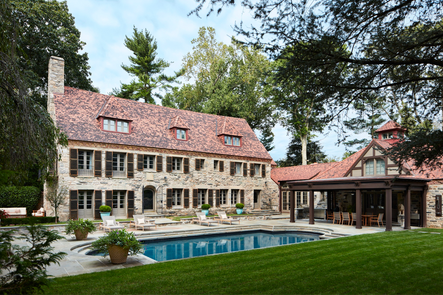
Timeless Storybook Style with Curbside Appeal
Farmer’s methodical approach lent itself to the timeless structure of this home, inside and out, bringing it from the bygone era into the modern age with heart.
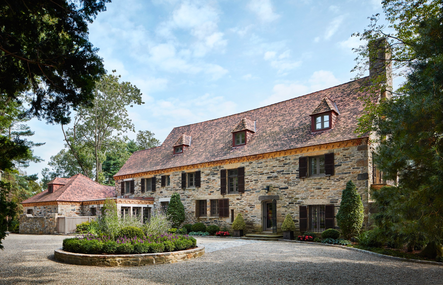
The design beautifully blends a historical feel with modern silhouettes and styles, while vintage furniture and bespoke details help further the overall aesthetic.
Looking to add old-world charm to your space? Check out Nina's portfolio or discover upcoming projects and design tips on her Instagram.
Comments
Comment or question? Leave it below.
The day I spent four hours tracking down a single light fixture while three clients were waiting for design decisions, I realized something had to change. You can create the most beautiful spaces in the world, but without systems that scale, you'll spend more time putting out fires than actually designing.
keep readingWhen a designer you admire chooses to include pieces from Scout & Nimble in their own home, it means the world. This month, we're thrilled to share a glimpse into Jennifer Hunter's beautifully curated Connecticut sanctuary—and the few special pieces she selected from our collection to make it her own.
keep readingThese three fall trends we’re really loving. What makes them special? They feel a bit off the beaten path, not yet adopted by the masses. They're subtle, which makes them fun to play with and gives them the longevity to create a truly collected space.
keep readingOver 10 years into my business, and here I am: faced with the same challenge that forced me to level up when I was starting out, except now the stakes feel impossibly higher.
keep readingTraditional style isn't going anywhere, but it certainly isn't staying the same. What once felt like your grandmother's formal living room has evolved into something far more nuanced, personal, and wonderfully livable.
keep readingThe day I spent four hours tracking down a single light fixture while three clients were waiting for design decisions, I realized something had to change. You can create the most beautiful spaces in the world, but without systems that scale, you'll spend more time putting out fires than actually designing.
keep readingWhen a designer you admire chooses to include pieces from Scout & Nimble in their own home, it means the world. This month, we're thrilled to share a glimpse into Jennifer Hunter's beautifully curated Connecticut sanctuary—and the few special pieces she selected from our collection to make it her own.
keep reading


